



Having a tool to generate AI furnished floor plans has become an innovative solution in real estate development. This is especially true because this technology turns the clear engineering and developer floor plans into a visual representation that shows the furniture layout and the use of each space. This allows the buyer to imagine their life inside a unit that hasn’t been built yet, so they can see the rooms furnished in a style close to their taste, and understand the flow of furniture and the relationship between different spaces. It also gives the developer a more interactive way to showcase the unit’s potential before it’s complete.
In this article, we look at how the AI furnished floor plans tool helps improve the off-plan real estate buying experience and helps buyers visualize their future unit.
What Are AI Furnished Floor Plans?
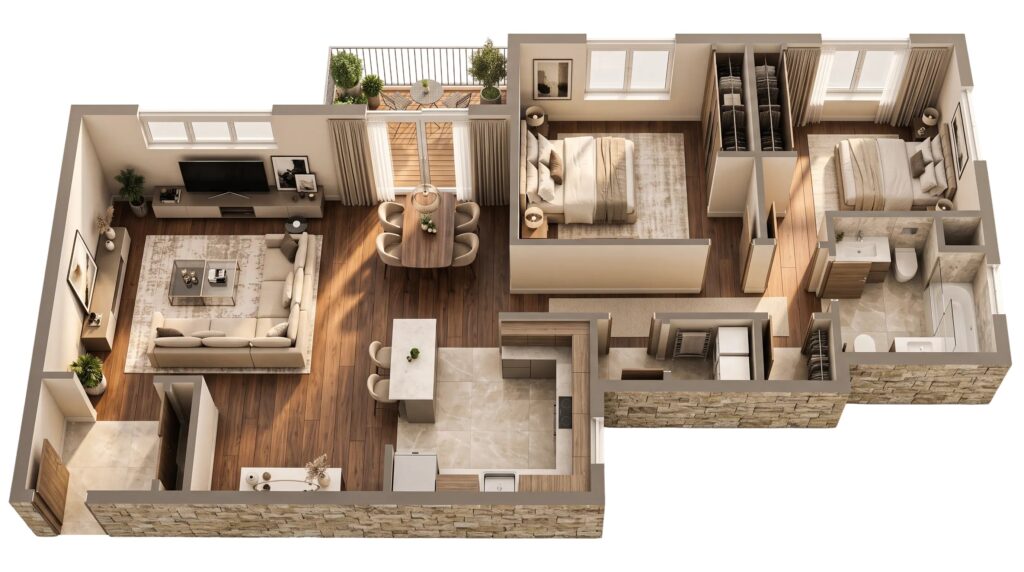
They are real estate floor plans that are turned from a drawing showing walls, dimensions, and room layout into a visual representation showing how the spaces can be used and furnished.
Using AI, furniture and interior elements can be added to the plan in a way that helps the buyer understand the size of the rooms, the relationship between spaces, and the suggested furniture layout.
This isn’t limited to placing random furniture pieces inside the plan, visualizations can be created that fit the size of the unit and the design style the buyer prefers.
Why Is It Difficult for Buyers to Understand a Traditional Real Estate Floor Plan?
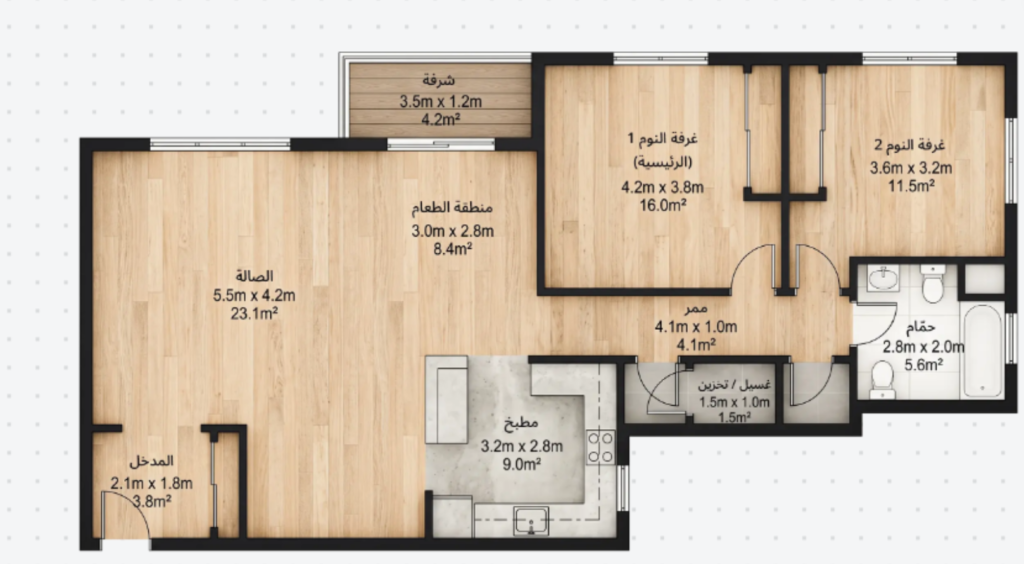
An engineering plan relies on symbols, lines, and dimensions, which is useful and accurate information, but it doesn’t give all buyers a clear mental image of what the home will look like once it’s complete.
The customer may find it difficult to turn this abstract information into an actual sense of life inside the unit, due to:
- Difficulty visualizing dimensions: the buyer may know the room’s size in meters, but not easily know how that space will look once furniture is placed in it.
- Unclear furniture layout: a traditional plan shows the boundaries of the rooms, but doesn’t always show the best way to use the space.
- Difficulty imagining the relationship between rooms: it can be hard to picture moving from one room to another or understand the flow of movement inside the unit.
- Relying on imagination: the buyer needs to imagine the final look based on lines, symbols, and numbers.
This is why generating AI furnished floor plans can add a visual layer that helps the customer translate engineering information into an image closer to everyday use.
How Do Furnished Floor Plans Transform the Off-Plan Real Estate Buying Experience?
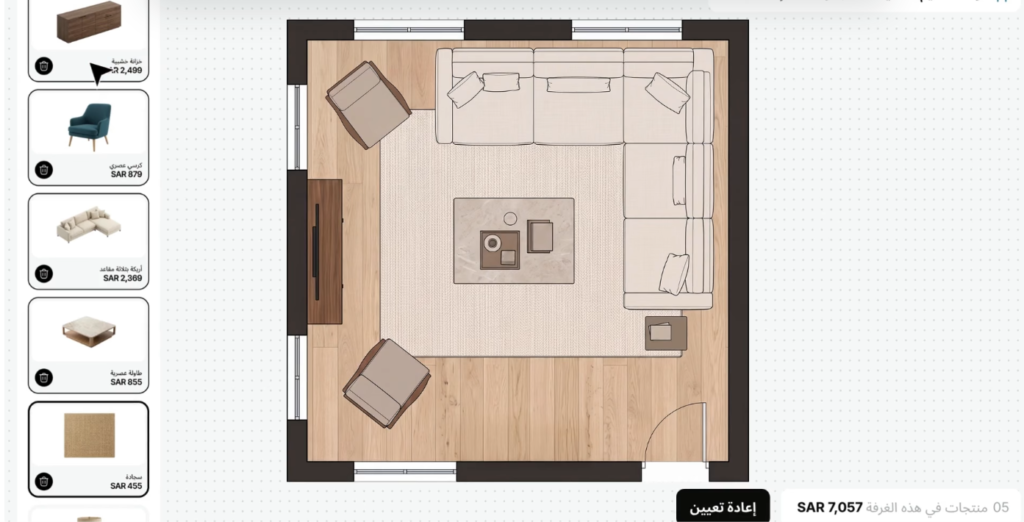
Having AI furnished floor plans brings the buyer closer to visualizing the unit before it actually exists, because they connect the property’s dimensions with the expected use of each space.
Instead of the customer asking “What will this room look like?”, they can now see a visualization showing where the bed, sofa, or dining table would go, and the remaining space for movement.
The real estate developer can also use more than one visualization of the same unit.
In this way, the furnished floor plan doesn’t become just a marketing image, but a way to explain how the unit could actually be used.
This gives the buyer a more realistic sense of the property they’re considering buying before construction is complete.
How Does AI Help Visualize Furniture Within the Floor Plan?
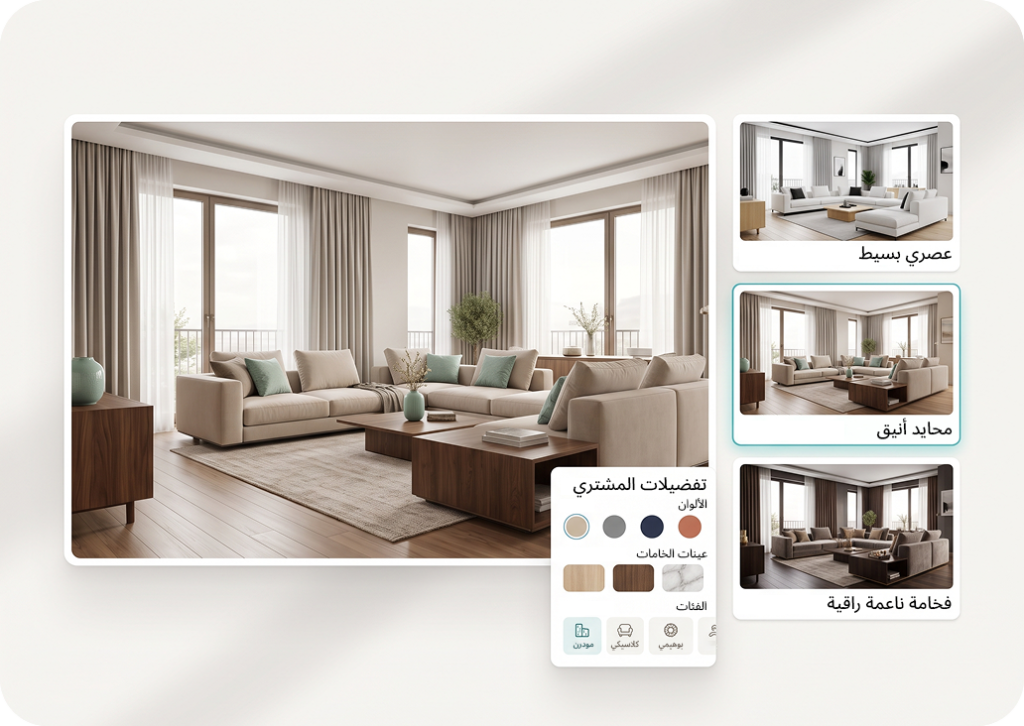
AI helps turn the real estate floor plan from an abstract engineering representation into a visualization showing how the space can be used and furnished.
Instead of the buyer seeing only the boundaries of rooms, doors, and windows, a visualization can be created that places furniture pieces inside the spaces according to their dimensions and layout.
As a result, it becomes easier to understand the size of each room and how it could be used, and generating AI furnished floor plans can help with:
- Suggesting a suitable furniture layout for each room.
- Choosing pieces that fit the room’s size and function.
- Trying out different design styles.
- Showing the spaces allocated for movement between furniture pieces.
- Adjusting the design according to the buyer’s needs, instead of offering the same visualization to all customers.
What Can the Buyer See in an AI Furnished Floor Plan?
Generating AI furnished floor plans can give the buyer visual details that help them understand the unit before it’s built, starting from the room layout to how each space is used.
The details vary depending on the tool used, but the visualization may show:
- Furniture layout: the location of the bed, sofa, dining table, cabinets, and other pieces.
- Furniture size relative to the rooms: to understand whether the space comfortably fits the required pieces.
- Movement paths: the remaining space between furniture pieces and entrances.
- Function of each space: visualizing the living room, bedroom, or office according to the suggested use.
- Style and colors: seeing the unit in a modern, minimalist, or other design style.
- Relationship between spaces: understanding how the unit’s rooms connect to each other and how to move between them.
- Different layout alternatives: comparing more than one way to furnish the same room before choosing the right visualization.
This gives the customer a chance to think about the details of their daily life inside the unit, such as where the family would sit, the dining space, or the possibility of dedicating a room to work, before making the purchase decision.
How Can a Developer Customize the Floor Plan According to the Buyer’s Lifestyle?
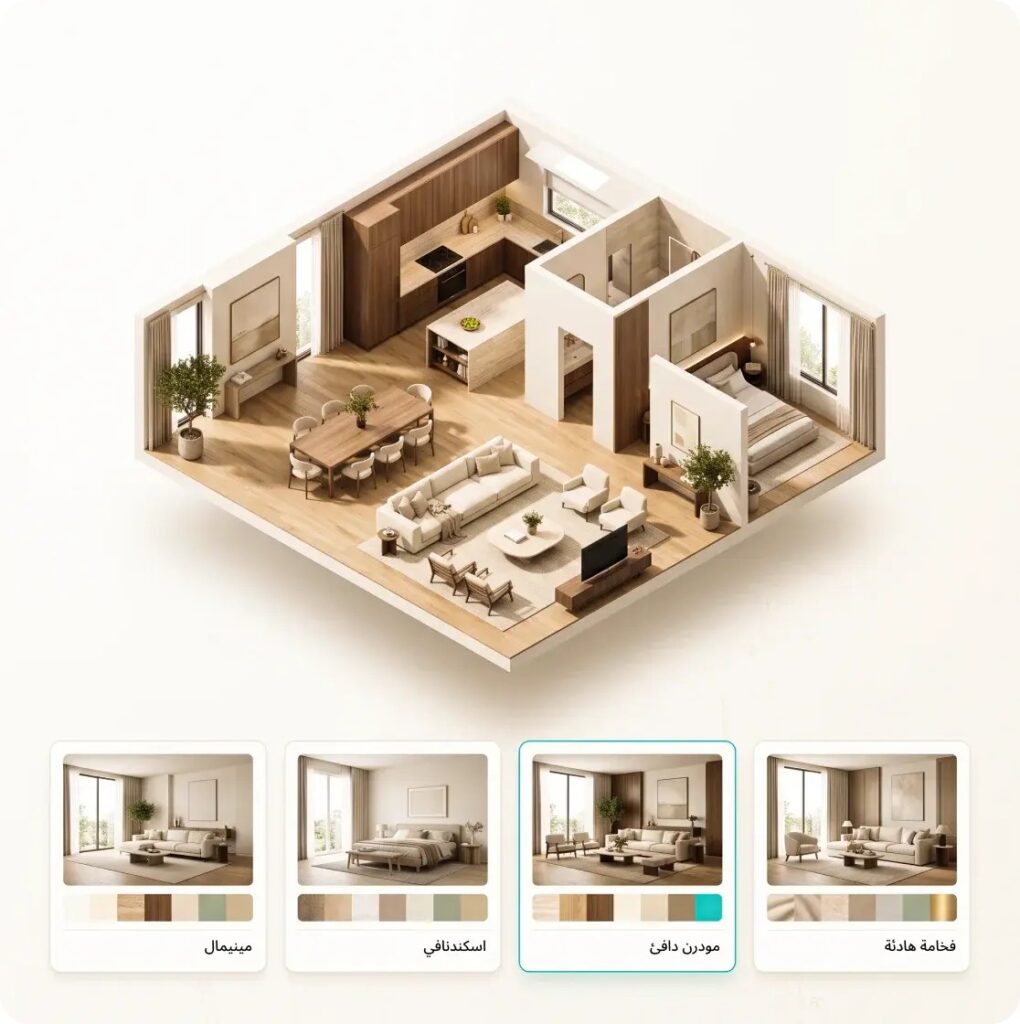
A developer can move from showing the same plan to all customers to a more personalized experience through generating AI furnished floor plans.
This requires first understanding the buyer’s needs, then creating a visualization that reflects their expected way of using the unit.
For example, the floor plan can be customized according to:
- Family size: designing a bedroom and living spaces that suit a small or larger family.
- Nature of work: showing a home office space for a buyer who works from home.
- Style of hosting guests: focusing on the living room, dining area, and open spaces.
- Children’s needs: customizing rooms, storage spaces, and movement suited to the family.
- Personal interests: creating a dedicated space for reading, hobbies, or entertainment.
- Design taste: presenting the unit in a modern, minimalist, or classic style according to the buyer’s preference.
In this way, the buyer doesn’t just see a residential unit with a certain area, they start to see how this space could turn into a home that suits their own life.
This is what makes the off-plan real estate buying experience clearer and more personal, and this is one of the most notable benefits of using AI in real estate.
How Does Zory Help Developers Turn Floor Plans Into Visual Experiences?
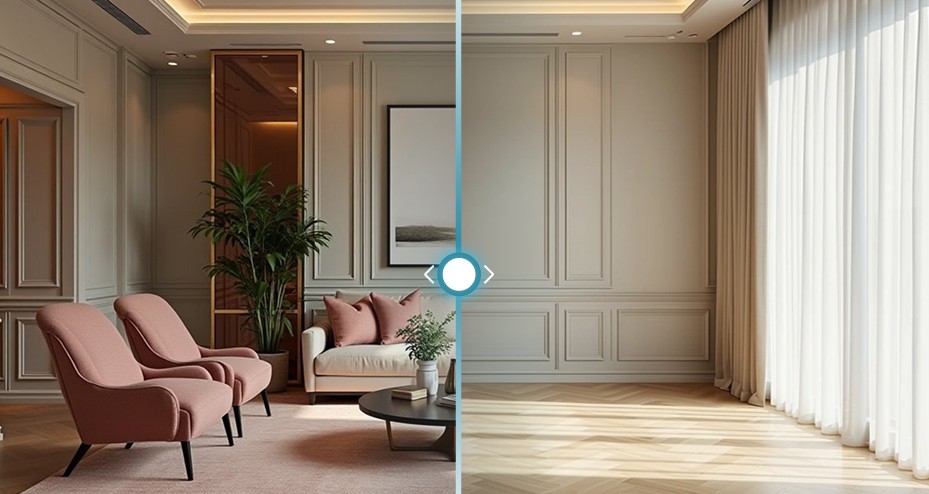
Zory helps real estate developers turn the real estate floor plan from a two-dimensional drawing into a visual experience that shows the buyer how the unit could look once furnished.
Through the AI furnished floor plans generation tool, a floor plan can be uploaded, then a furnished design can be created showing the rooms and spaces in a more realistic way.
A sketch can also be turned into furnished rooms, and Zory also supports customizing the visualization according to the buyer’s preferences, such as:
- Choosing the style, colors, and materials: the design can be customized before it’s created to match the desired taste.
- Visualizing the whole unit: turning the plan into a furnished space that helps the customer understand the room and furniture layout.
- Showing rooms independently: creating realistic visualizations for each room instead of relying on the plan alone.
- Linking the design to real furniture: furniture pieces similar to the design can be discovered, and options, prices, and available stores can be compared.
- Customizing the presentation for each buyer: Zory notes that it’s possible to learn the buyer’s preferred style, then create a visualization of the unit that reflects this preference and share it with them and their family.
Besides these impressive features, Zory offers real estate developers solutions that cover different stages of the buyer’s journey:
- Before the meeting, the developer can prepare a customized visualization of the unit according to the style and colors the buyer prefers, then share it with them and their family to make discussing the unit and making the decision easier.
- After the sale, the developer can offer digital design vouchers carrying their brand, which the buyer can use to explore styles, redesign rooms, and plan their home’s furniture through Zory.
- During delays, virtual staging wallets can be created that give buyers a dedicated credit for designing and furnishing their homes, with the ability to track the use of the credit and the options they prefer.
What Are the Benefits of Using Zory’s AI Furnished Floor Plans in Real Estate Marketing?

Generating AI furnished floor plans gives the real estate developer a way to present the unit in a way that helps the buyer understand it and imagine using it before construction or furnishing is complete.
This is especially important in marketing off-plan real estate units, where the space doesn’t actually exist in front of the customer.
Among the other most notable benefits of using AI interior design for real estate developers:
- Clarifying the value of the space: the buyer can see how the rooms could be used instead of relying on dimensions alone.
- Reducing reliance on imagination: furnished images and visualizations make understanding the unit easier for those without experience reading floor plans.
- Showing more than one scenario: the unit can be presented in different styles, colors, and layouts to show its potential to a variety of buyer segments.
- Customizing the sales experience: the sales team can present the unit according to the style the customer prefers instead of offering the same visualization to everyone.
- Making comparison and decision-making easier: when the customer sees the furniture layout and the shape of the spaces, it becomes easier to discuss what suits their needs.
- Supporting marketing materials: the visualizations can be used in presentations, ad campaigns, and customer communication materials, which is one of the uses Zory mentions among its solutions for developers.
In this way, the furnished floor plan doesn’t become just an extra image in an ad, it can become part of the sales journey itself.
Conclusion
Selling real estate off-plan no longer depends only on showing spaces and dimensions, it has become important for the buyer to see how these spaces could turn into a home that suits their life and needs.
This is where generating AI furnished floor plans helps developers turn engineering information into a clearer visual experience, helping the customer understand the unit and explore its potential before it’s complete.
With Zory’s smart tools, developers can turn floor plans into furnished, customized visualizations, showcase different styles, and link the design to real furniture pieces, making the buyer’s journey more interactive and clearer than simply looking at a traditional floor plan.
If you’re a real estate developer who wants to present your units in a way that lets the buyer see their future inside them, try Zory for real estate developers now, and discover how AI can turn your project floor plans into visual experiences that help you attract customers and support their purchase decisions.